CORPORATE / COMMERCIAL
Needleman Management | Office Building Lobby Renovations
New Jersey
Description
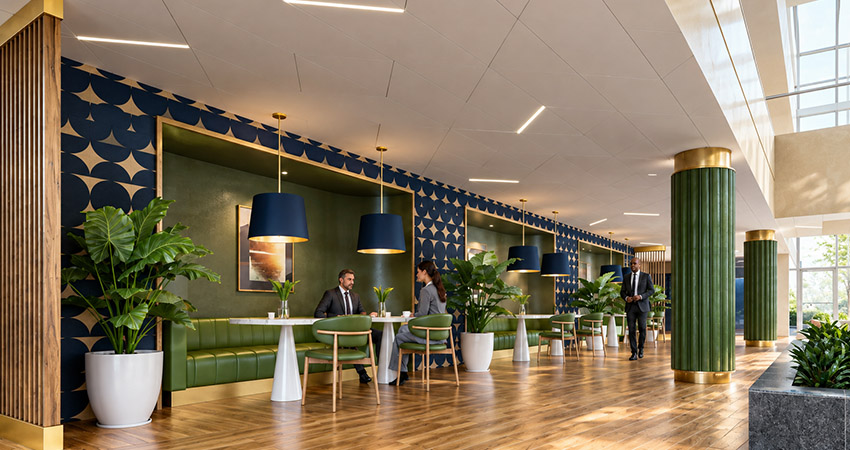
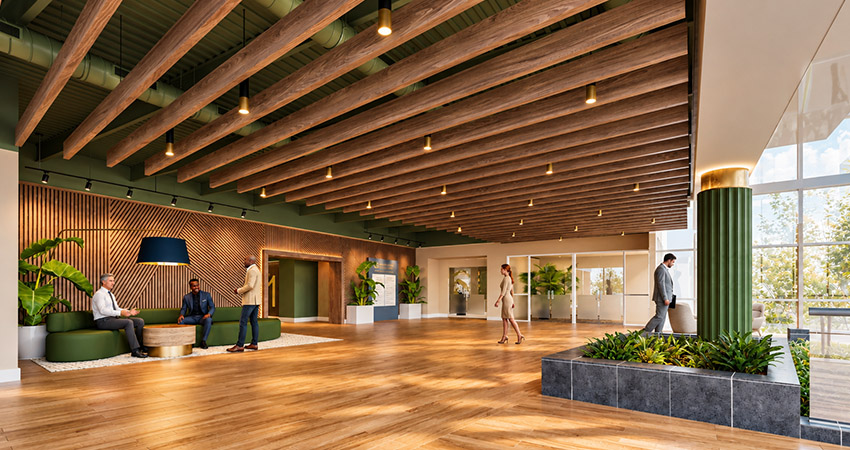
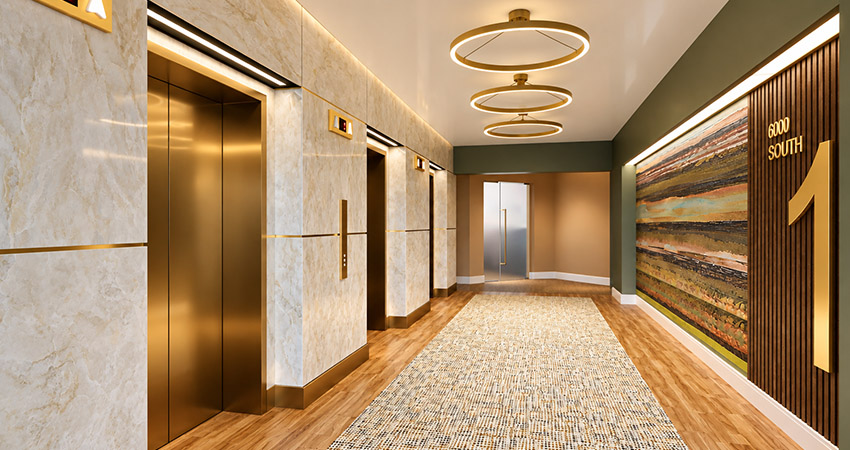
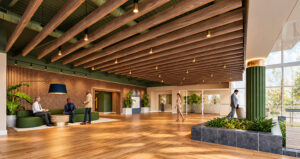
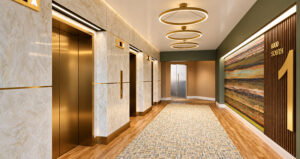
R2Architects (R2A) was retained to reimagine and modernize the interior lobbies of two multi-story office buildings in Mount Laurel, New Jersey. Each property consists of a seven-story building connected to a four-story structure, with identical lobby configurations.
The project focuses on transforming the existing spaces into welcoming, contemporary environments that enhance the tenant and visitor experience while establishing a cohesive design aesthetic throughout both properties.
R2A’s scope includes conceptual design, interior finish selections, furniture, fixtures, and equipment (FF&E) specifications, and procurement support to assist the Owner in bringing the design vision to life.
Project Scope Includes:
- Main Entrance Lobbies
- Elevator Lobbies and Landings
- South Building Lobbies – Floors 1–3
- North Building Lobbies – Floors 1–7
- Food & Beverage Seating Area
- Interior Finish Selections
- FF&E Specifications and Procurement Support
Services
Planning
Interior Design